how facadetool works
facadetool converts a single facade photograph into a DXF architectural drawing in four steps. You get a vector file ready for AutoCAD, Rhino, ArchiCAD and other CAD software, plus a PNG of the same drawing.
1. upload a facade photograph
Take a photograph as perpendicular to the facade as possible. Stand back far enough that the whole elevation fits in frame. Avoid extreme zoom, heavy lens distortion, and obstructions (trees, vehicles, scaffolding) where you can. A clear, well lit photo of a contemporary or historic facade is ideal. Supported formats: JPG, PNG and WebP. On a phone you can also take the photo straight from the app.
2. crop it if you need to
The crop tool puts four corners on your photo. Drag them to the edges of the facade you want drawn, to cut away sky, ground and neighbouring buildings, or leave them and send the whole photo. The crop happens in your browser before the upload.
3. choose a mode and process
- focus: one door, window or detail; tiles and ornaments. 1 credit per image.
- heritage: stone walls, ruins and irregular masonry; every stone and crack stays in the drawing. 3 credits per image.
- elevation: any facade photograph, the whole building, with the most detail. 3 credits per image.
- sketch: drawings that are already orthographic, such as plans, sections and scans. 3 credits per image.
The image is sent to our own facademotor pipeline, which finds the architectural geometry (window openings, cornices, frames, masonry joints) and draws it again as clean vector lines. A bar shows the estimated time left. Most drawings take a few minutes; you can close the page and find the result in My Files.
4. download DXF + PNG
When the drawing is ready it appears in My Files. You can download both the vector DXF and a PNG of it. Open the DXF in AutoCAD, Rhino, ArchiCAD, BricsCAD or Vectorworks. Expect a few minutes of cleanup, such as joining endpoints, deleting stray lines and assigning layers, before the drawing is ready for use.
worked example
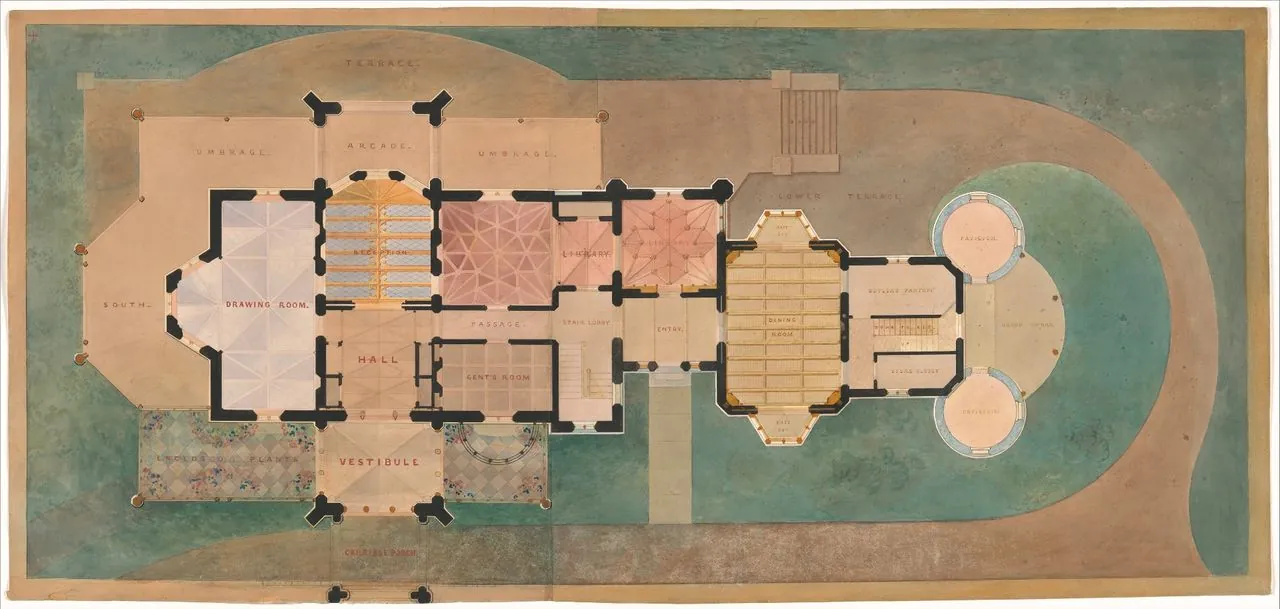
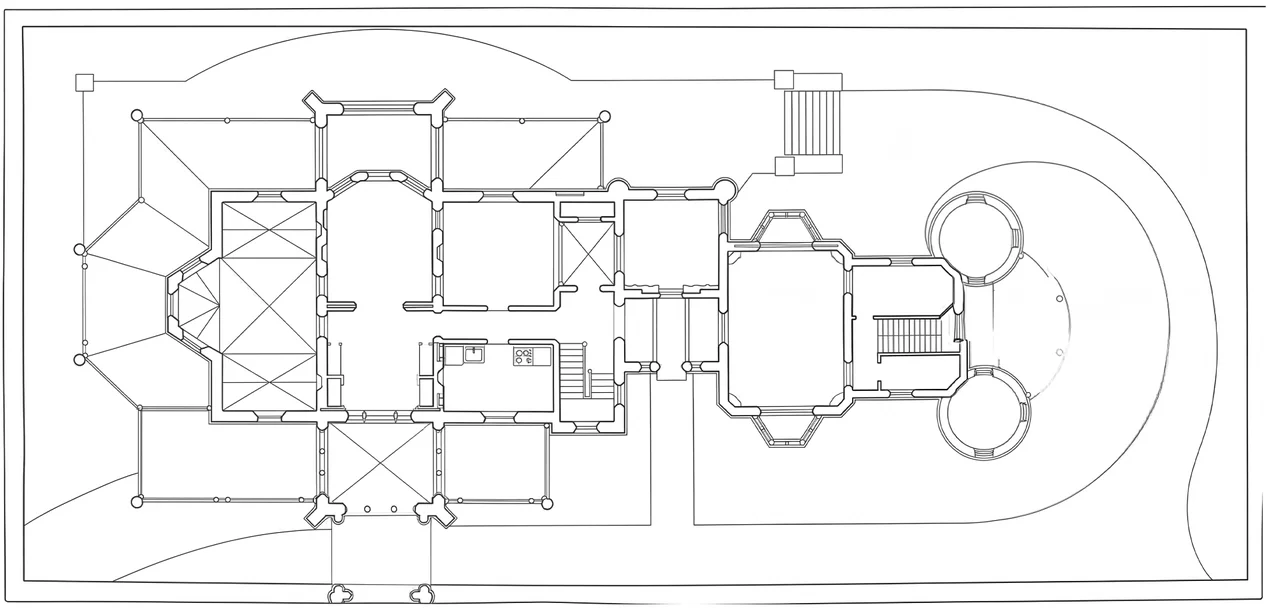
next
Browse pricing, read customer reviews, or create an account and draw your first facade.